Save
Ask
Tour
Hide
Share
$1,095,000
New Listing

18 E Wedgemere Court
The Woodlands, TX 77381

Single Family Residence|Coming Soon
4
Beds
5
Total Baths
3
Full Baths
2
Partial Baths
4,067
SqFt
$269
/SqFt
1990
Built
Subdivision:
Wdlnds Village Cochrans Cr 11
County:
Montgomery
Call Now: (832) 447-6025
Is this the listing for you? We can help make it yours.
(832) 447-6025
18 E Wedgemere Court18 E Wedgemere Court18 E Wedgemere Court18 E Wedgemere Court
Save
Ask
Tour
Hide
Share

Mortgage Calculator

Monthly Payment (Est.)

$4,996
Calculator powered by Showcase IDX, a Constellation1 Company. Copyright ©2026 Information is deemed reliable but not guaranteed.

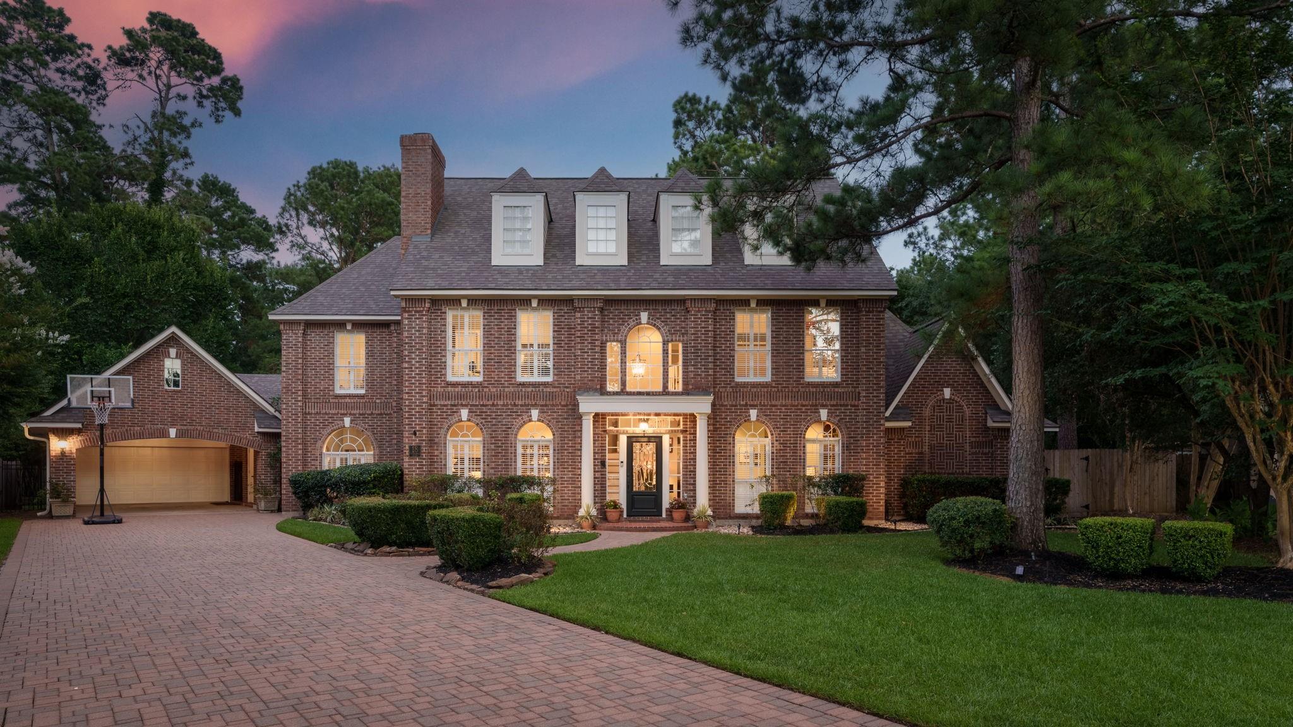
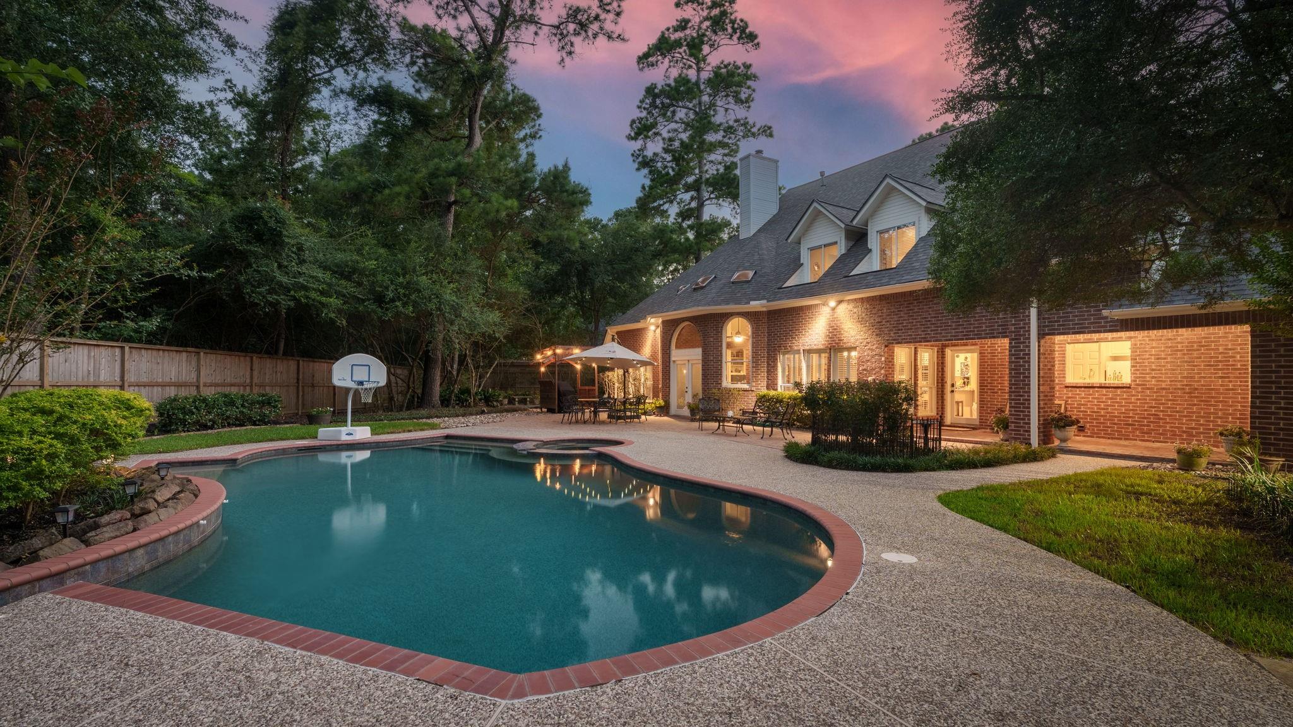
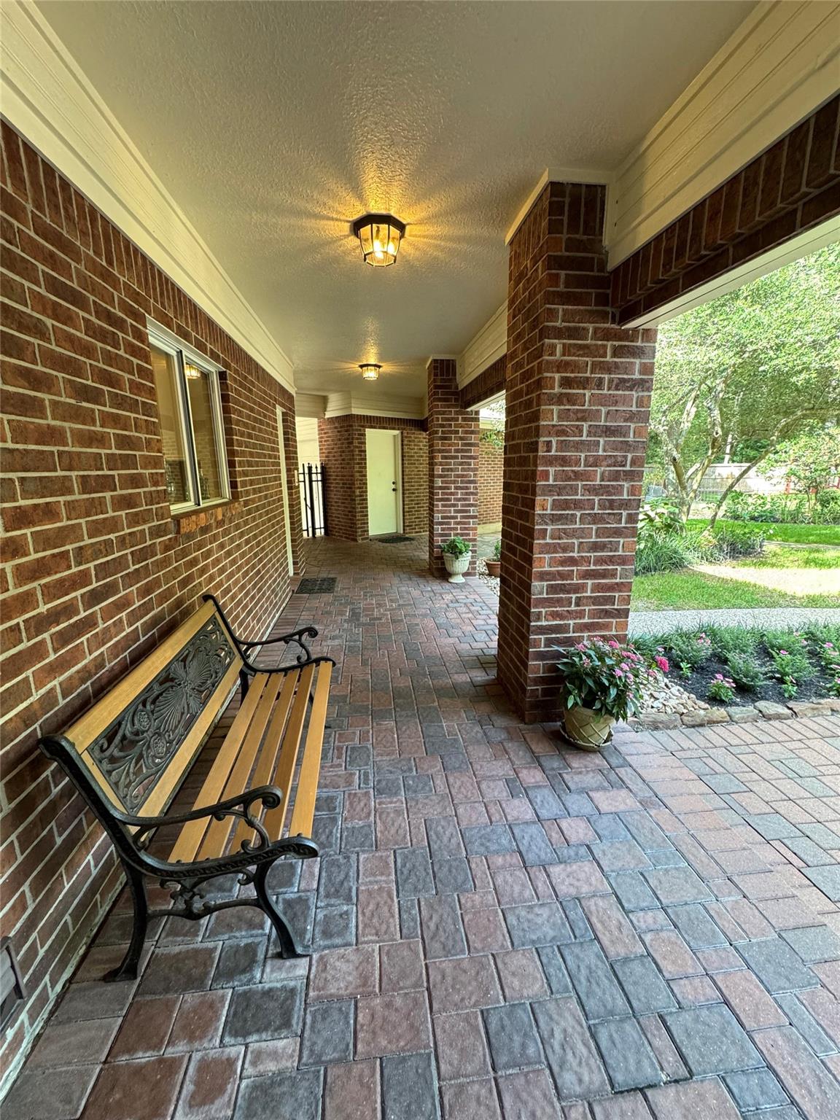
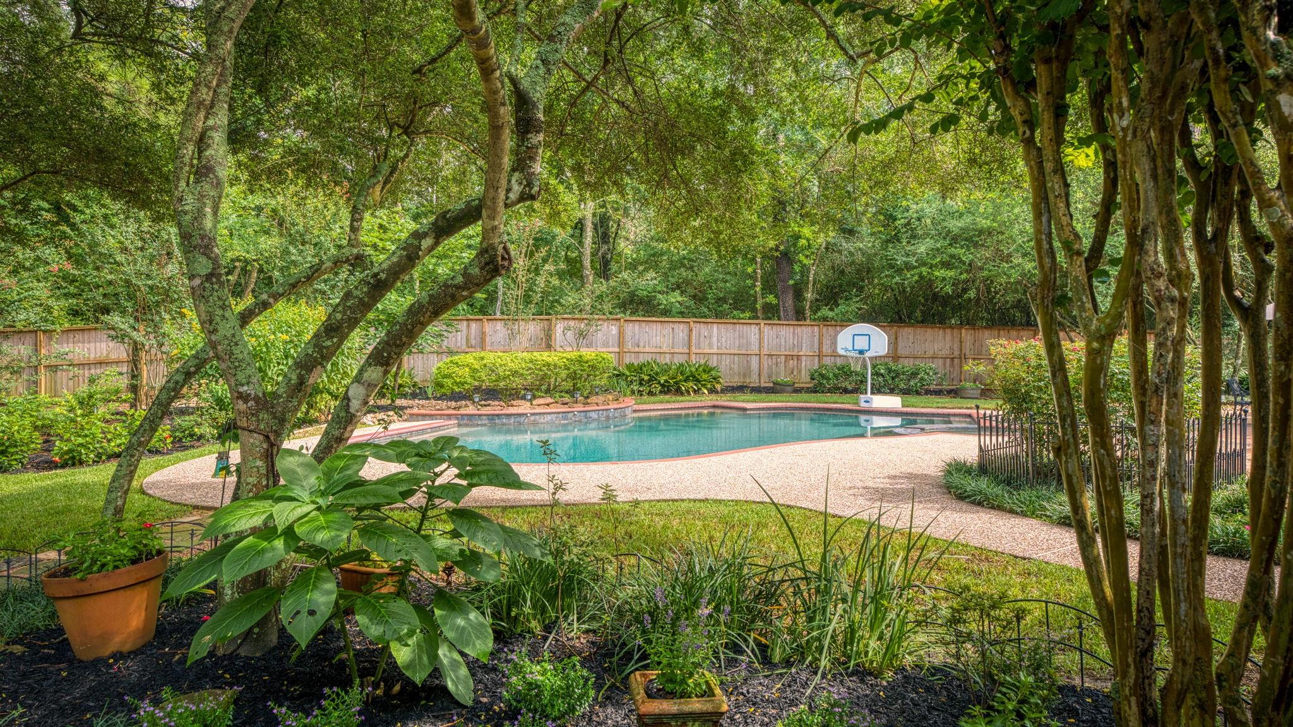
Wait no more! 2026 NEW ROOF, AC UNITS & WATER HEATER. This Jeff Paul custom home is set on a half-acre park-like lot offering exceptional privacy & beautiful views. Eye-catching front elevation on a secluded, cul-de-sac location with proximity to hike & bike trails & The Woodlands amenities. Enjoy exceptional entertaining with pool/spa, covered patio, oversized deck & generous green space that is ideal for pets & play. The interior showcases an easy-flowing floor plan, custom built-ins, stainless steel appliances, generous storage, all set against rich wood flooring throughout the downstairs, & plank flooring upstairs. Throughout, architectural details further elevate high, sculpted ceilings, timeless crown molding, plantation shutters, curved balconies & a dual staircase. Spacious layout includes 1st fl primary suite, generous bedrooms & baths, a convenient laundry chute, 2 half baths, bonus room, dedicated study, both formals, sunroom, pool bath & covered back porch.

Save
Ask
Tour
Hide
Share
Listing Snapshot
Price 
$1,095,000
Days On Site 
0 Days
Bedrooms 
4
Inside Area (SqFt) 
4,067 sqft
Total Baths 
5
Full Baths 
3
Partial Baths 
2
Lot Size 
0.5066 Acres
Year Built 
1990
MLS® Number 
69198291
Status 
Coming Soon
Property Tax 
$14,333
HOA/Condo/Coop Fees 
N/A
Sq Ft Source 
N/A
Friends & Family
Recent Activity
20 minutes agoListing updated with changes from the MLS®
17 hours agoListing first seen on site
General Features
Acres 
0.5066
Attached Garage 
Yes
Carport 
2
Disclosures 
Sellers Disclosure
Foundation 
Slab
Garage 
Yes
Garage Spaces 
2
Green Energy Efficient 
ThermostatAppliances
Parking 
OversizedGarage Door OpenerAttached CarportAttachedDetached
Parking Spaces 
4
Property Sub Type 
Single Family Residence
Security 
Prewired
Sewer 
Public Sewer
SqFt Total 
4067
Style 
Traditional
Water Source 
Public
Interior Features
Appliances 
ENERGY STAR Qualified AppliancesDisposalDouble OvenMicrowaveGas RangeDishwasherRefrigeratorCooktop
Cooling 
Ceiling Fan(s)Electric
Fireplace 
Yes
Fireplace Features 
Gas Log
Fireplaces 
2
Flooring 
CarpetTileWood
Heating 
Natural Gas
Interior 
Crown MoldingHigh CeilingsWalk-In Closet(s)Breakfast BarEntrance FoyerMaster DownstairsPantryGranite CountersVaulted Ceiling(s)Kitchen IslandDouble VanitySmart Thermostat
Laundry Features 
Electric Dryer HookupGas Dryer HookupWasher Hookup
Spa 
Yes
Window Features 
Window Coverings
Save
Ask
Tour
Hide
Share
Exterior Features
Construction Details 
BrickWood Siding
Fencing 
Back Yard
Lot Features 
Cul-De-SacGreenbeltNear Golf CourseSubdivided
Patio And Porch 
PorchPatio
Pool Features 
GuniteHeated
Private Pool 
Yes
Roof 
Composition
Spa 
Yes
Spa Features 
Private
Windows/Doors 
Window Coverings
Community Features
Accessibility Features 
Therapeutic Whirlpool
Community Features 
Tennis Court(s)Curbs
Financing Terms Available 
CashConventionalFHAVA Loan
MLS Area 
15
Roads 
Concrete
School District 
11 - Conroe
Schools
School District
11 - Conroe
Elementary School
David Elementary School
Middle School
Knox Junior High School
High School
The Woodlands College Park High School
Listing courtesy of Keller Williams Realty The Woodlands [email protected]

IDX information is provided exclusively for consumers’ personal, non-commercial use. It may not be used for any purpose other than to identify prospective properties consumers may be interested in purchasing. This data is deemed reliable but is not guaranteed accurate by the MLS.

Data provided by HAR.com © 2026. All information provided should be independently verified.

Neighborhood & Commute
Source: Walkscore
Disclosure: Community information and market data powered by Constellation Data Labs. Information is deemed reliable but not guaranteed.
Save
Ask
Tour
Hide
Share